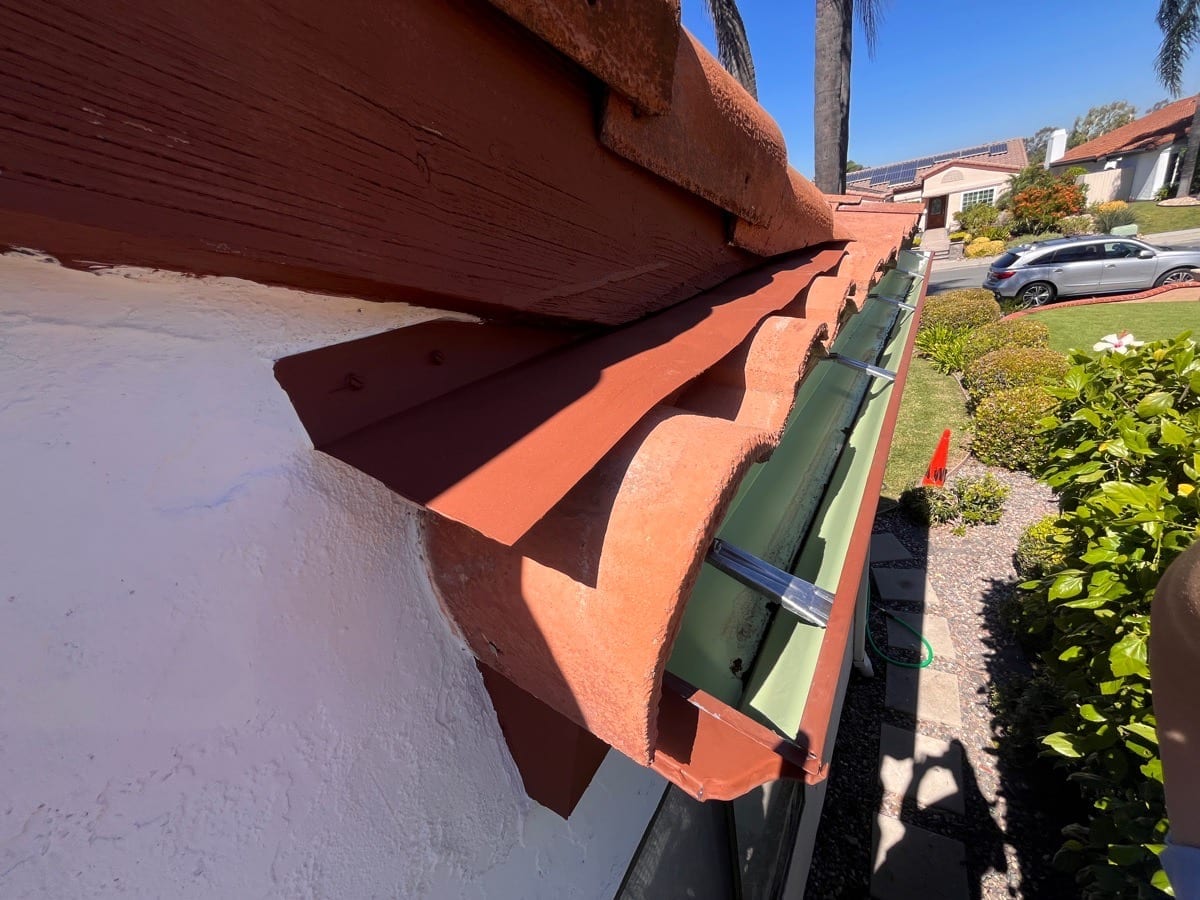
Start with roof-water concentration
Observe where roof planes, valleys, gutters, outlets, and downspouts concentrate water above the opening. Look for overflow marks, water behind a gutter, separated components, and discharge that returns toward the wall. These observations can identify a relevant path, but a visible gutter problem does not prove it caused the interior symptom or exclude window and wall conditions.
Review fascia and edge materials
Staining, peeling coating, soft fascia, loose attachment, or open roof-edge joints can show repeated exposure. Document the relationship to the window below. If finish removal is proposed, define whether gutter, roofing, flashing, fascia, soffit, or stucco work is included. One trade’s component may need temporary removal so another detail can be reached and restored.
Follow wall transitions downward
Water may move behind exterior finishes before reaching an opening head or interior corner. Look for wall caps, penetrations, trim joints, cracks, material changes, and earlier patches between the roof and window. Gravity is useful, but wind-driven rain and concealed layers can alter the route. The complete elevation deserves review rather than a straight vertical assumption.
Compare event timing
Roof-edge overflow may appear during intense or prolonged rain, while some wall or opening paths respond more to wind direction. Water appearing after rain stops may reflect stored water draining through layers. These are patterns, not diagnostic rules. Combine timing with photographs and site relationships, and record when the evidence does not clearly favor one path.
Plan a coordinated opening
Where the source remains uncertain, a controlled opening at the roof edge, fascia, window head, interior finish, or more than one location may be proposed. Each opening should answer a defined question and include weather protection. Photograph the layers before changing them. Do not broaden demolition without the owner’s written direction when new conditions affect scope.
Restore the entire disturbed path
A repair may involve gutter or roof-edge work, fascia or wood, flashing, stucco or siding, window perimeter details, drywall, trim, and paint. The final proposal should identify each included component and exclusions. This avoids completing an exterior correction while leaving disturbed interior finishes—or patching the interior before the approved exterior work is finished.
Coordinate roof access and responsibility
Roof-edge review may require safe height access and coordination with roofing materials that are outside a window-only scope. Identify who evaluates and restores disturbed roofing or flashing and whether a gutter must be removed and reset. Avoid walking fragile or steep roof areas for photographs. The site evaluation should account for access equipment and trade boundaries before promising a repair price or schedule.
Review the roof edge, wall path, and window as connected evidence while keeping each proposed cause conditional until verified.
Continue planning
AWC Evidence: Fascia Rot and a Window Leak
What one AWC case teaches about tracing a window leak through gutter, roof-edge, flashing, wood, and wall conditions.
Read the project notesWindow Leak Warning Signs and What to Record
Document drips, stains, bubbling paint, and weather patterns around windows without assuming the visible wet point is the entry point.
Read the guide