Survey the complete perimeter
Review the head, jambs, sill, adjacent stucco field, control or expansion joints, penetrations, trim, and wall area above. Photograph staining and cracks with enough context to show direction and relationships. A crack at one corner may be a symptom, a contributing path, or unrelated. The review should distinguish visible facts from proposed concealed explanations.
Include what lies above
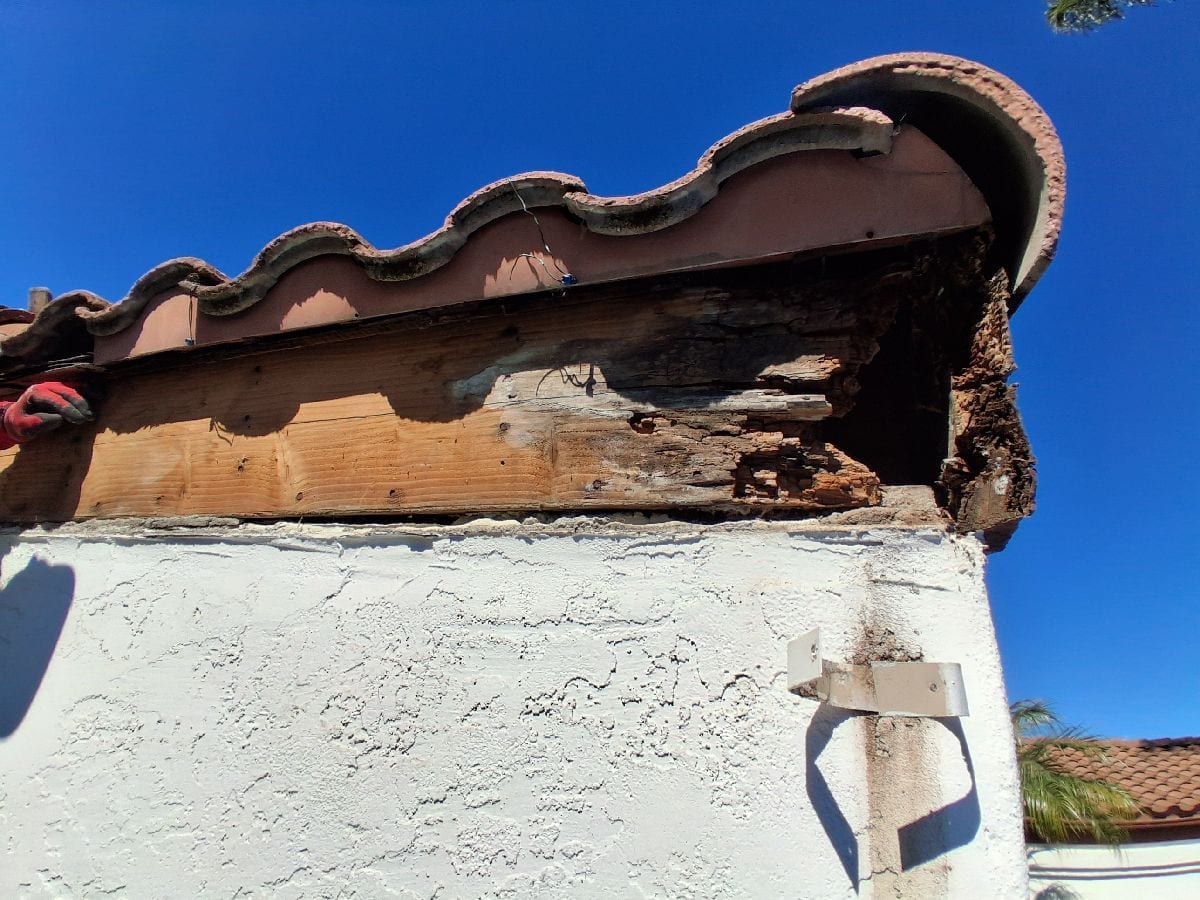
Roof edges, gutters, parapets, decks, balconies, and upper openings can introduce water that appears at a lower window. Review the full vertical context where accessible. AWC’s fascia-rot and window-leak case is a useful reminder that roof-edge and opening symptoms can connect, but it does not mean every stucco-window leak begins at the gutter.
Define stucco opening limits
Access may require sawcut or controlled removal of stucco and lath around part of the opening. The scope should identify the initial area by building features, dust and interior protection, temporary weatherproofing, and who approves expansion. Existing layers and earlier patches can change the removal boundary once exposed.
Coordinate flashing and wall layers
After exposure, document the opening flange or frame relationship, visible flashing and weather-resistive layers, laps, fasteners, substrate, and drainage conditions. The correct response depends on the assembly and may require product, design, or permit review. Avoid inserting generic dimension claims into a scope without verifying the property-specific requirements.
Restore lath, stucco, and joints
Patch-back follows approved water-control and substrate repairs. Define lath and stucco limits, texture intent, curing considerations, sealant joints, primer, and paint area. A localized patch may remain visible beside aged or previously coated stucco. The proposal should state whether coating is limited to the patch or extends across a larger wall plane.
Protect occupied interiors
Coordinate window coverings, furniture, flooring, dust barriers, security, pets, and daily closure with the resident. The owner or manager approves scope and changes; the resident coordinates access. State whether the opening can remain weather-secure and operational between visits, and identify any temporary condition the occupant needs to understand.
Plan for existing coatings and repairs
Previously painted stucco, elastomeric coatings, old patches, embedded trim, and multiple sealant layers can change demolition and matching. Document these visible conditions before pricing. The proposal should say whether coating removal, adhesion preparation, broader repainting, or correction of adjacent old patches is included. Existing coatings can also obscure cracks and transitions, so their presence should be treated as a review limit rather than evidence that the wall is sound.
If the window manufacturer, model, or original installation instructions are known, preserve that information for review. Do not assume a generic detail fits every frame type or wall assembly. Product-specific components, replacement parts, and installation limitations can affect whether localized adjacent work is reasonable. When product identity is unknown, state that limitation and base the proposed construction scope on exposed property conditions and qualified review.
Treat a stucco-window leak as an opening-and-wall transition problem with defined investigation and patch-back boundaries.
Continue planning
Sealant, Flashing or Opening Work for a Window Leak?
Compare three common repair paths and learn what evidence should support each before work begins.
Read the guideRestoring Stucco, Drywall, Trim and Paint After a Leak
Sequence exterior water-control work and interior finish restoration while setting realistic patch and matching limits.
Read the guide