List every disturbed finish
Before work, identify the exterior and interior materials likely to be removed or protected: stucco, lath, siding, trim, sealant, drywall, insulation, texture, baseboard, flooring, window coverings, and paint. The list clarifies who is responsible for patch-back. If the investigation boundary changes, update the restoration scope rather than assuming the original finish allowance still covers it.
Complete source-related work first
Do not close the wall or repaint the stain before the included flashing, waterproofing, sealant, roofing, gutter, window, or wall detail is addressed. The exact source may remain partly uncertain, especially without an active rain event, so the proposal should state the evidence and limits. Closing too early can conceal the assembly before approved corrections and documentation are complete.
Address material condition responsibly
Wet, stained, deteriorated, or suspect materials may require property-specific drying, removal, or specialized assessment. Avoid universal time or moisture prescriptions without appropriate measurement and context. The construction scope should identify which visible materials are included and route environmental or specialty questions to the responsible qualified party when they fall outside the agreed repair.
Set exterior patch expectations
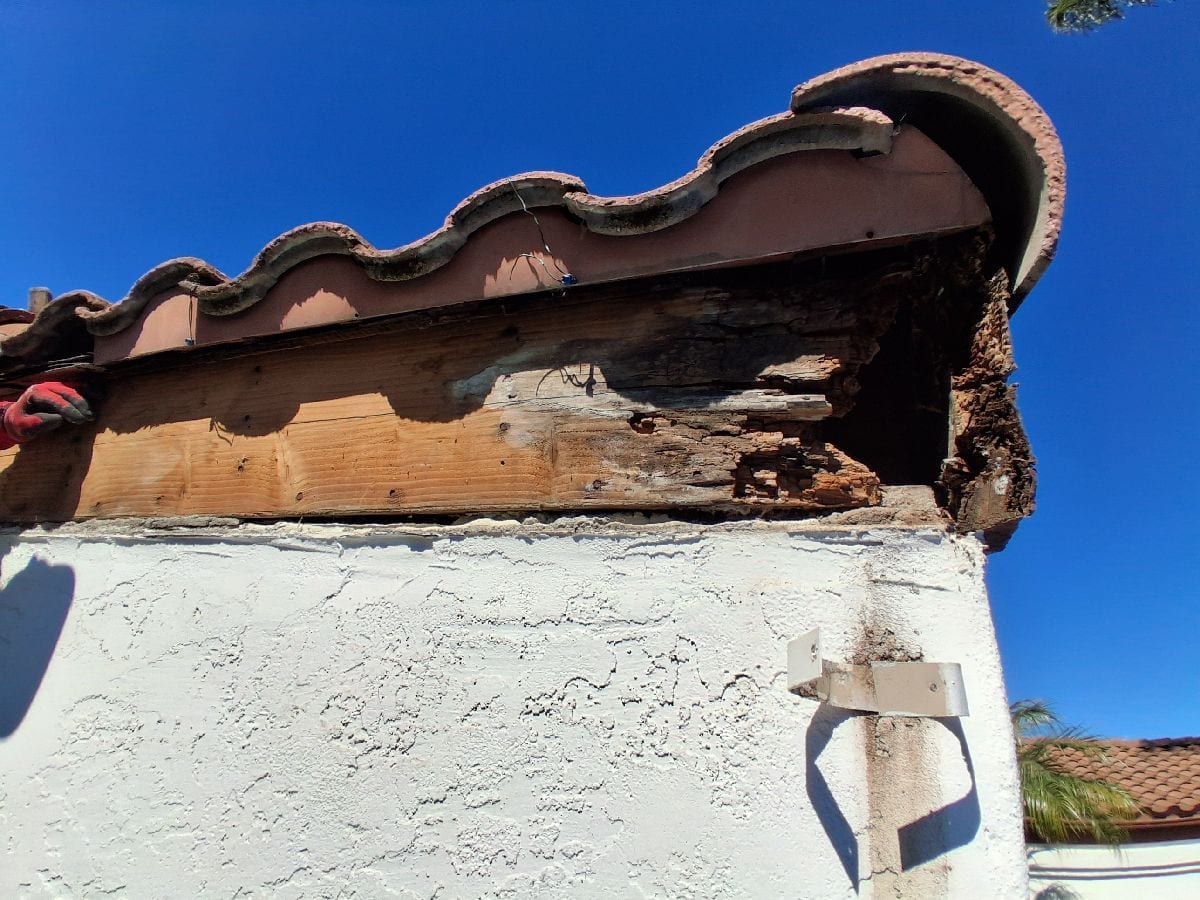
Localized stucco and siding repairs can differ in texture, profile, color, sheen, and weathering from surrounding surfaces. Define patch boundaries, texture intent, primer, coating area, sealant joints, and whether a larger wall plane is included. Existing cracks or coating failures outside the repair should be documented as exclusions unless the owner adds them.
Set interior matching expectations
Drywall texture and aged paint can also vary. State whether work includes the patch only, corner-to-corner paint, one wall plane, trim replacement, or another defined boundary. Protect floors and contents and coordinate occupied-room access. If the window unit or coverings must be removed, identify reinstallation and operational checks included in the scope.
Preserve photographs and exclusions
Retain evidence of concealed conditions, repair stages visible before cover, and completed patch areas. Note adjacent stains, cracks, finishes, or openings not included. Documentation helps future owners understand where work occurred, but it does not certify unopened materials or guarantee behavior in every storm. Keep the record with the approved proposal and changes.
Plan room and opening usability
State whether the window, room, walkway, or exterior area can remain in use during each stage. Interior curing, dust control, security, and furniture protection can affect resident access after workers leave. Exterior scaffolding or lift work can affect parking and paths. The schedule should identify these impacts as planning conditions without promising exact duration before concealed work and material availability are understood.
Finish restoration is complete only when its boundaries, matching limits, and relationship to the water-control repair are written clearly.
Continue planning
Stucco and Window Leak Transition Repair
Plan investigation, opening, flashing, lath, stucco, sealant, and finish work where a window meets a stucco wall.
Read the guideWindow Leak Planning for Rentals and Managed Properties
Coordinate owner approval, resident access, leak documentation, protection, and repair decisions at occupied San Diego properties.
Read the guide