Choose the side that answers the question
An interior opening may reveal staining, wet material, framing relationships, or the path beside an opening. Exterior removal may be necessary to see flashing, membranes, substrate, or drainage layers. Select the starting side based on evidence, access, finish consequences, and the detail being evaluated. Convenience alone should not determine where finishes are disturbed.
Set an exact initial boundary
Describe the opening by wall or window features instead of pretending concealed dimensions are known. Identify drywall, trim, stucco, siding, lath, or coating expected to be removed. State whether the window remains in place. Include dust, contents, flooring, landscape, and security protection as appropriate to the selected side and occupied condition.
Plan weather and daily closure
Exterior investigation needs a practical method to keep the building protected between steps. Interior work may need temporary closure for security, dust, or resident use. The proposal should explain whether the opening will be completed and closed the same work period or can remain protected while owner direction is pending. Do not promise timing before exposure and access are understood.
Photograph layers before alteration
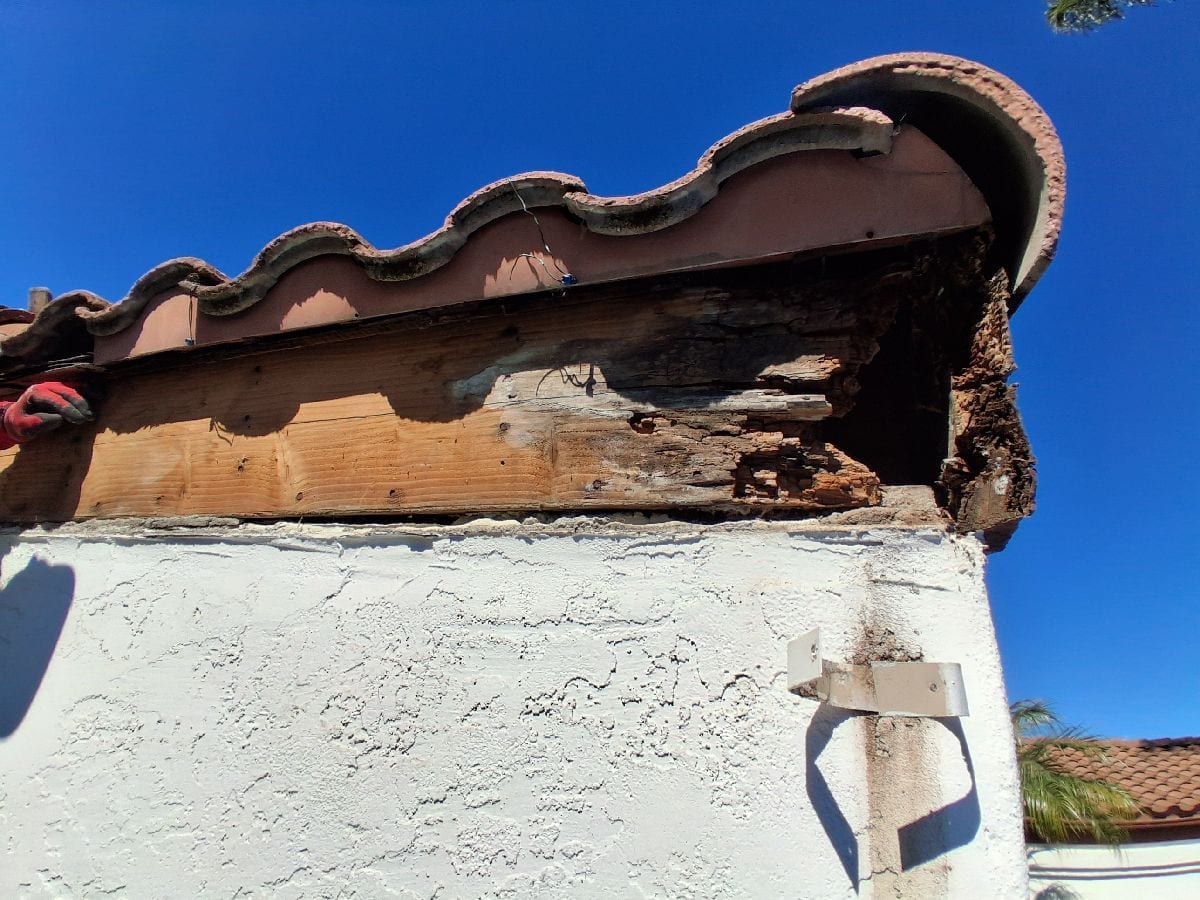
Capture overview and close views of the exposed opening, staining paths, substrate, fasteners, transitions, and any visible flashing or membrane relationships. Note what remains concealed. Documentation supports a scope decision but is not a code inspection, laboratory analysis, or proof of every water path. Protect resident identity and private belongings in project photographs.
Use a written hold point
If the exposed condition changes the planned repair, pause where safe and practical. Provide the owner or authorized manager with photographs, the recommended revision, price and schedule effects, and any required qualified review. A resident may facilitate access but should not approve construction changes. Weather protection and safety continue while the decision is pending.
Define patch-back after the decision
Restoration may include insulation, drywall, texture, trim, paint, lath, stucco, siding, sealant, or window components. Set matching limits and explain which wall plane or finish area is included. Patch-back should occur after the approved water-control work and any necessary drying or material decisions, not simply because the investigative opening has produced photographs.
Decide what evidence justifies closure
Before patch-back, confirm that the authorized review is complete, required qualified input has been received, and included water-control work has been documented. Closure should not depend only on reaching the original demolition allowance. If the source remains uncertain, state that condition and obtain owner direction. The record should distinguish a completed targeted repair from an investigation that ended without one confirmed entry point.
Use a controlled opening to answer a specific leak-path question, then obtain written direction before expanding or covering the evidence.
Continue planning
Interior Stains Around Windows: Possible Paths
Understand why drywall and paint damage near a window does not by itself identify the exterior entry point.
Read the guideSealant, Flashing or Opening Work for a Window Leak?
Compare three common repair paths and learn what evidence should support each before work begins.
Read the guide